Volumetric
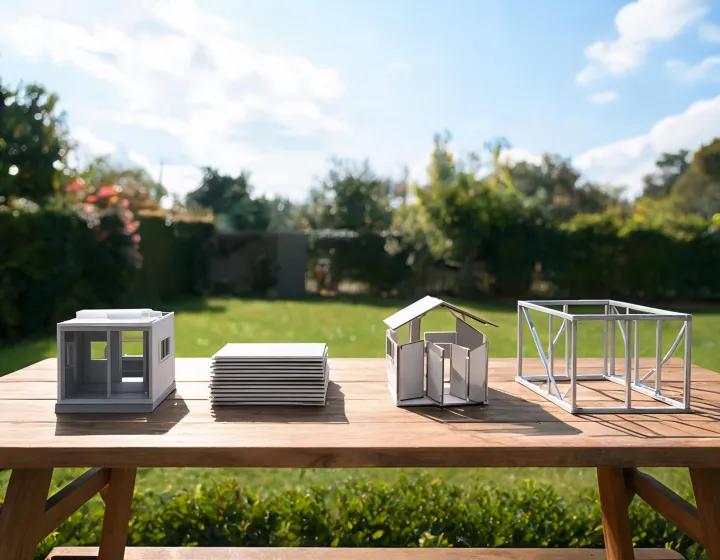
More finish off site. Check the transport envelope and the crane lift plan.
People who searched a brand often need a site office, a camp block, a warehouse or a classroom, not a logo. CoreBridge Sourcing rewrites that use into purchase requirements. The four method tags below are comparison lenses. They do not mean this desk fabricates the building.
More finish off site. Check the transport envelope and the crane lift plan.
Denser freight. More site assembly and weather exposure.
Ships compact. Confirm unfolded size, hinges and the foundation interface.
Primary frame plus purlins and girts. Confirm span, eave height and cladding.
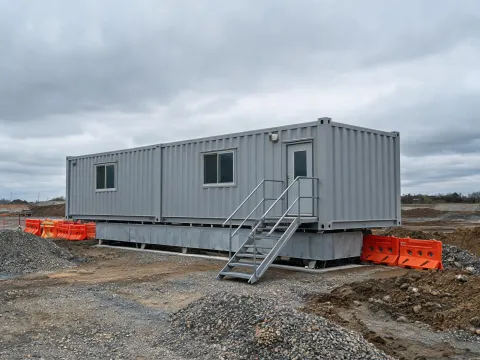
Ask for occupancy, stair, skirt, electrical rough-in and whether the unit must move again. A shell price that stops at the floor line leaves the stair to another contract.
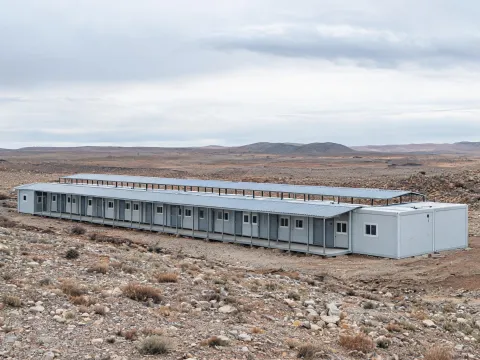
Bed count, washrooms, kitchen loads and camp water and power are infrastructure, not decorations on a container shell. Write them as included, excluded or buyer-supplied.
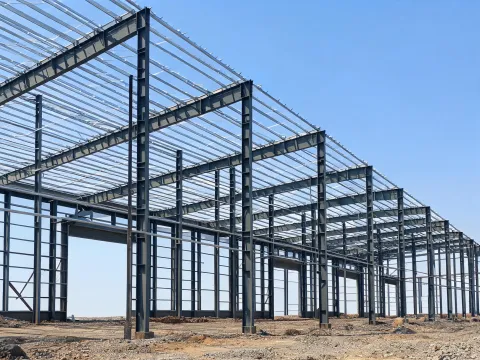
Clear span, door height, collateral load and any crane beam belong in the frame brief. A warehouse note a buyer might write is an 80 ft clear span, a 20 ft eave height, 30 ft bay spacing, a 14 ft by 16 ft door opening, 5 psf collateral load, and a 10-ton crane marked excluded. A standard bay quote does not include a crane unless the line says so.
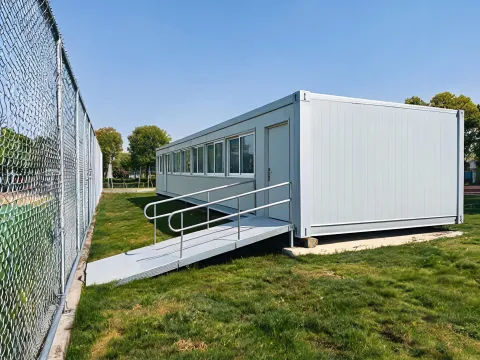
Exit width, accessibility, acoustic separation and energy criteria follow the authority having jurisdiction. Do not copy a residential HUD Code label onto an IBC occupancy.
Name the state or city and the adopted IBC or IRC edition if the buyer knows it. Manufactured housing under HUD Code, state modular approval and recreational-vehicle rules are different regimes. The supplier should say which path its documents address. This desk does not stamp drawings.
Module dimensions and the transport envelope decide whether a volumetric box can reach the gate. Panelized packs may clear a tighter road but need a laydown area. A foldable unit needs room to unfold and a crane lift plan that matches the unfolded weight, not only the shipping weight.
Piers, slab, stem wall or ground anchors change both price and schedule. Ask for anchor layout and the reaction loads the foundation designer must carry. Do not treat a factory skid as a finished foundation.
Request the wall and roof assembly, insulation R-value or thermal transmittance, and the fire-resistance rating only where the occupancy needs it. Coastal or industrial sites should add a coating note for the primary frame and secondary steel.
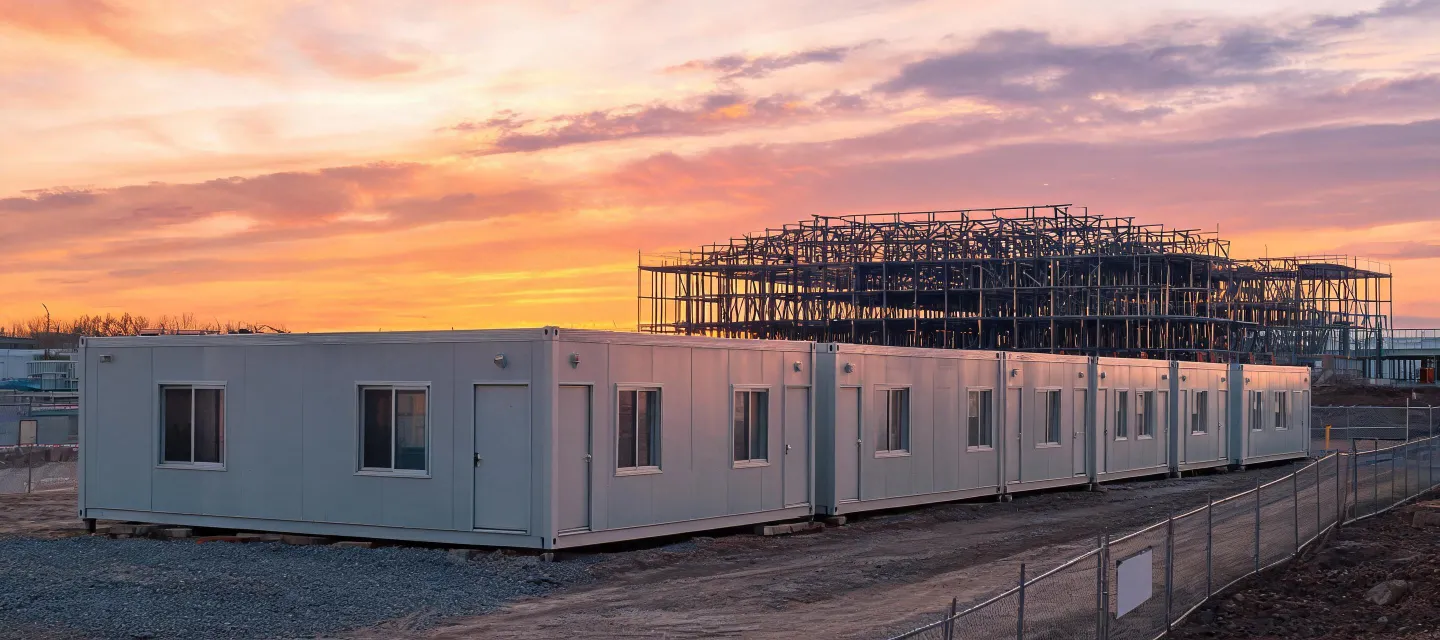
Write the occupancy, the method you will consider, the destination and the scope label. CoreBridge Sourcing will ask plants for alternative systems on that sheet.
Request Factory Quotes Browse inquiry optionsQualified business buyers
Compare factory quotations for the same building specification, quantity, destination and scope.
Eligible orders may receive a benefit of up to 3%
Eligibility applies to qualified business buyers and is confirmed after we review your product, quantity, destination, and sourcing requirements.