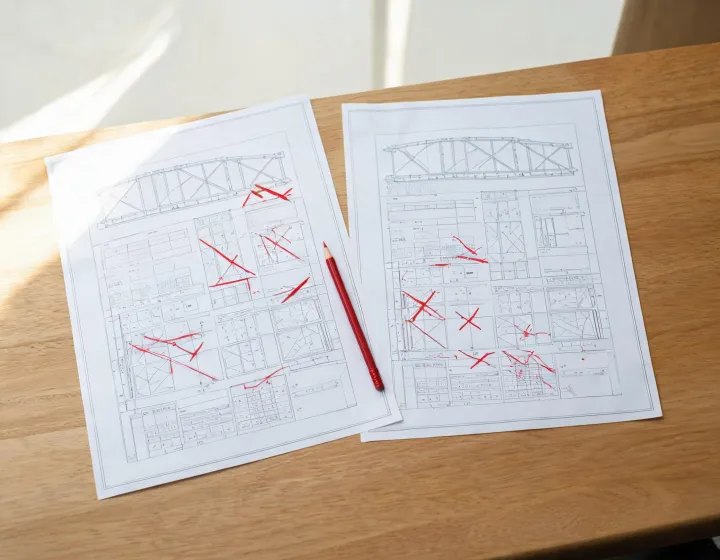

Every supplier sees the same design lines
The request lists building use, footprint, eave height or module height, bay spacing and clear span. It adds design wind speed, wind exposure category, ground snow load and seismic design category when the buyer has them. Floor design live load and collateral load are written in psf so a mezzanine is not silently omitted. If a value is unknown, the plant must print its assumption instead of borrowing a brochure map.